
Address
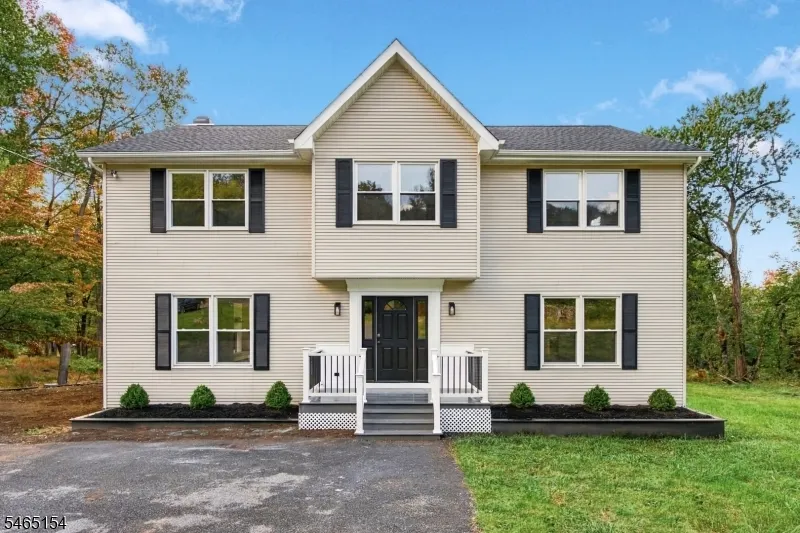
105a Russling Rd, Independence Twp., NJ
Price
$ 695,000
Property Attributes
- MLS#4063233
- TypeSingle Family
- Listing Status Active
- CountyWARREN
- CityIndependence Twp.
- AreaIndependence Twp.
- Zip07840
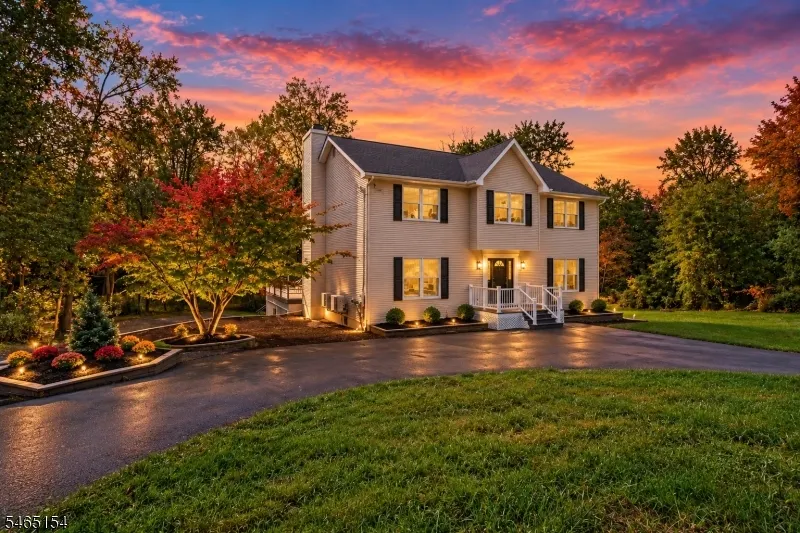
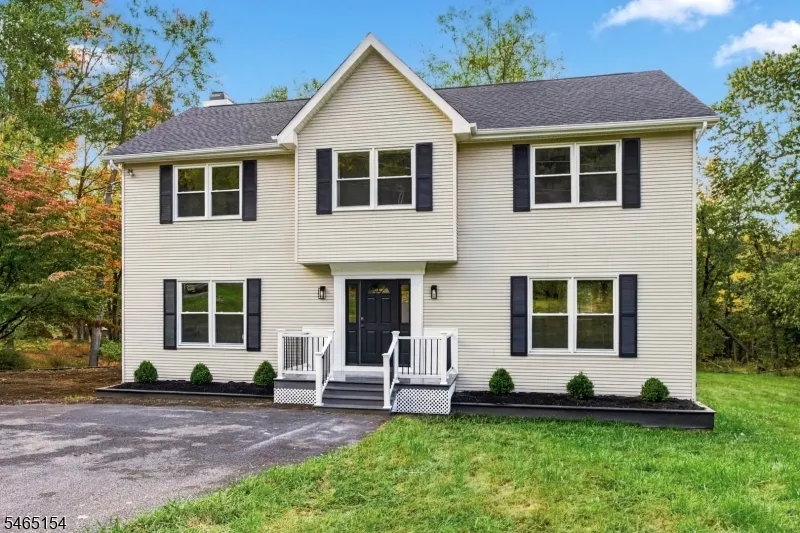
- StyleColonial
- Year Built1988
- Taxes$ 12823
- Price$ 695,000
- Bedrooms4
- Full Bathrooms2
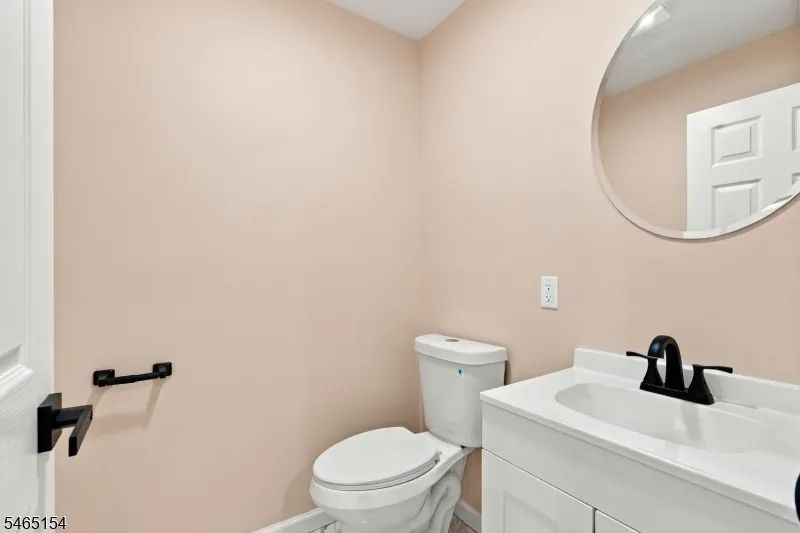
- Half Bathrooms1
- Sqr Footage2742
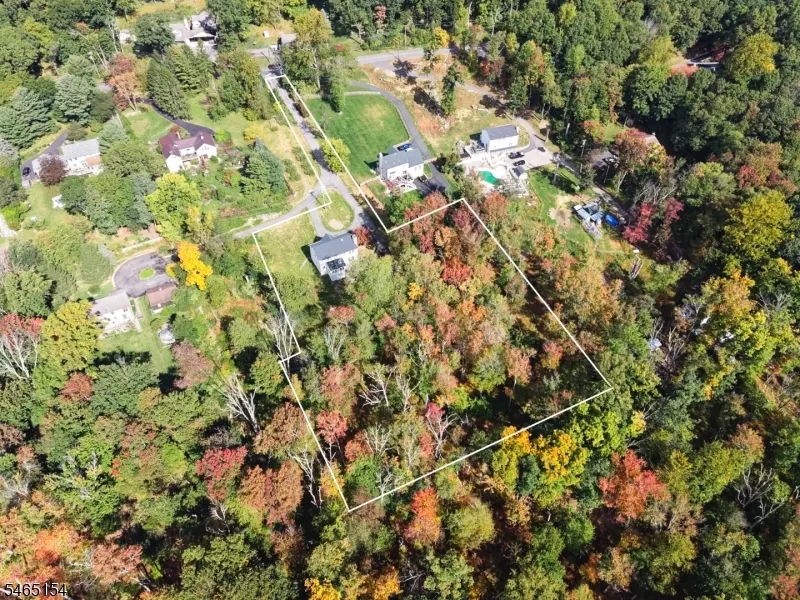
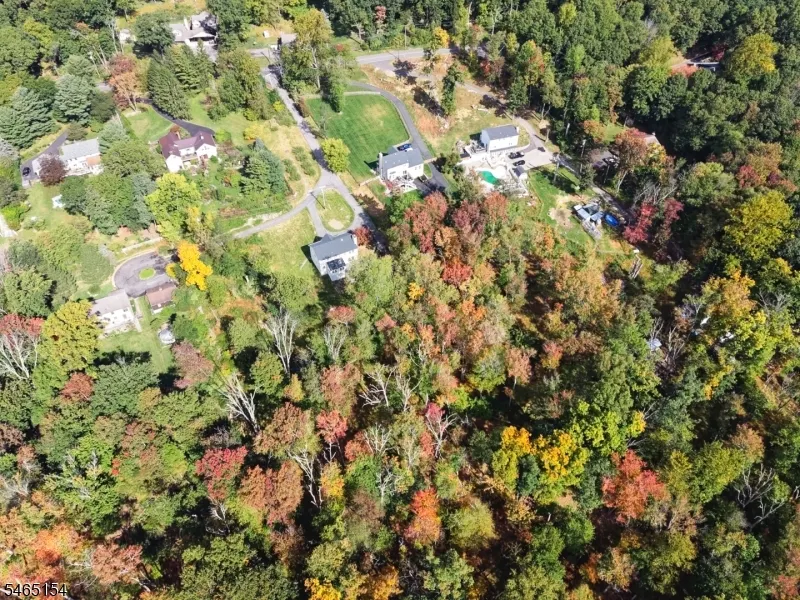
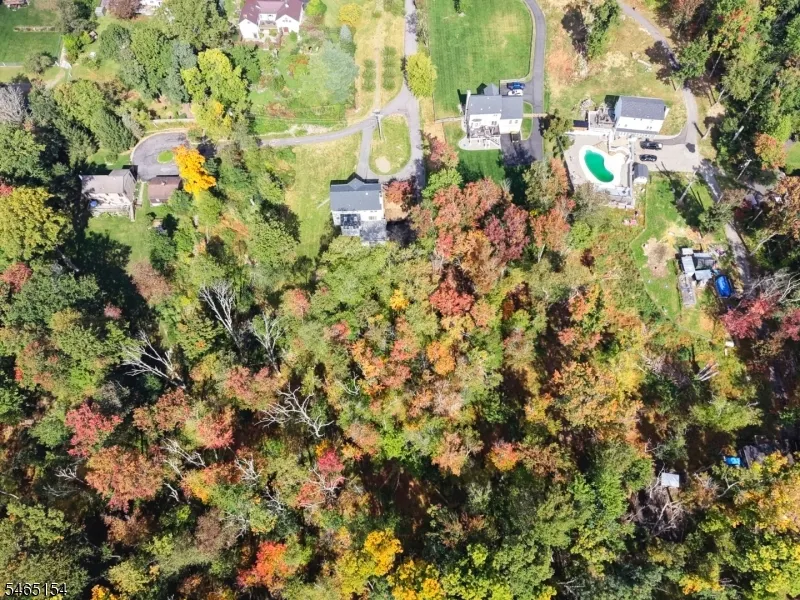
- Lot Size3.21 Acres
Data Source:
Garden State MLS (GSMLS)
Property Description
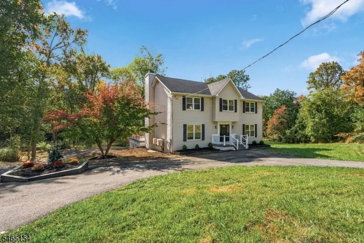
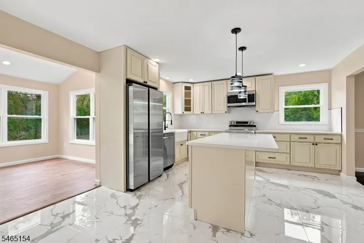
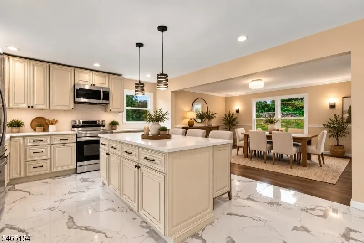
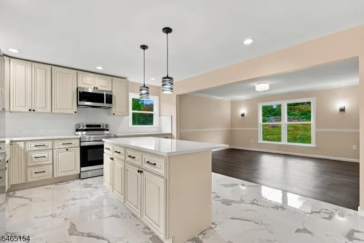
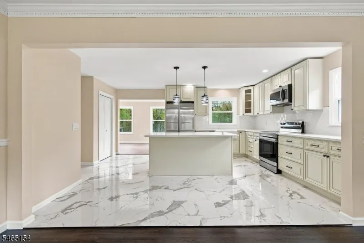
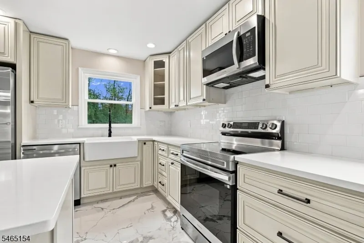
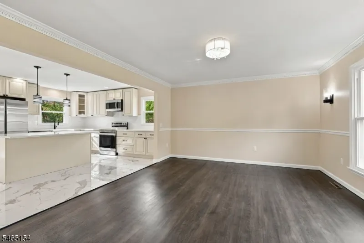
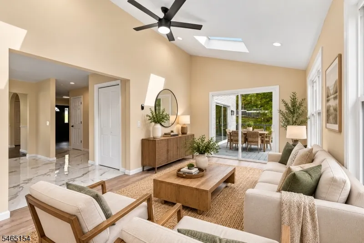
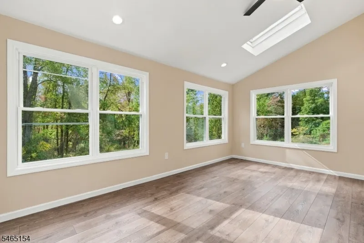
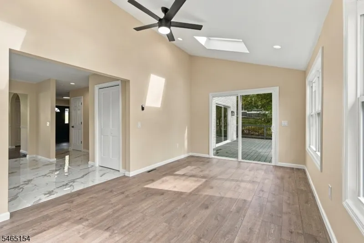
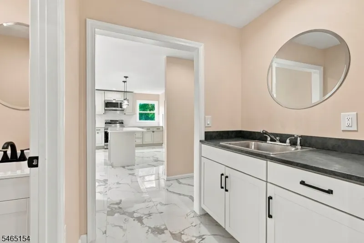
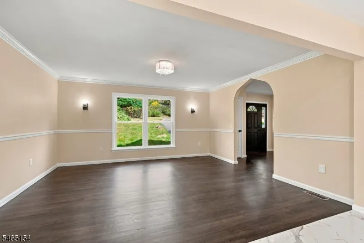
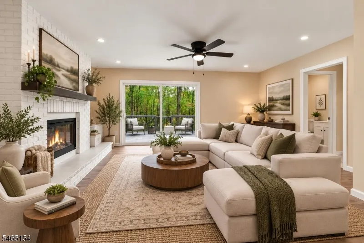
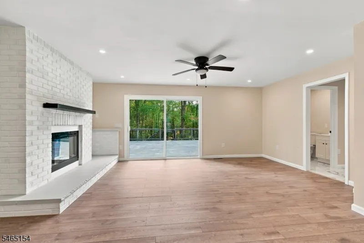
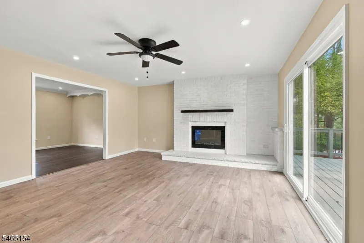
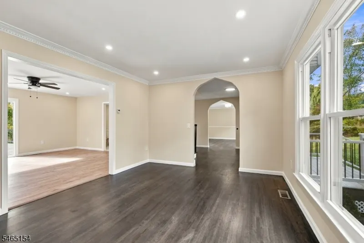
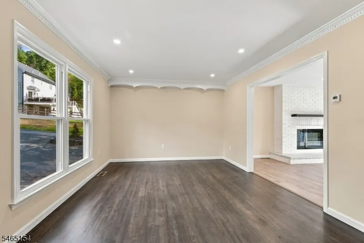
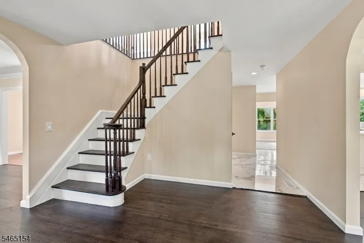
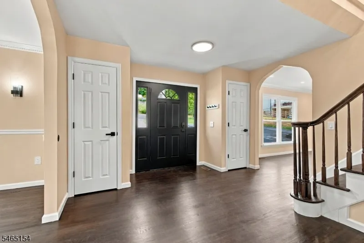
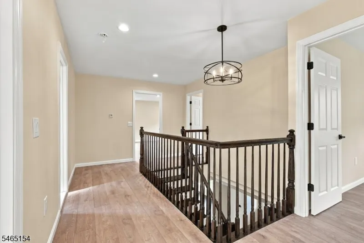
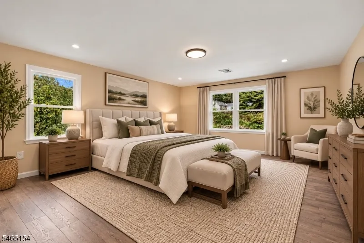
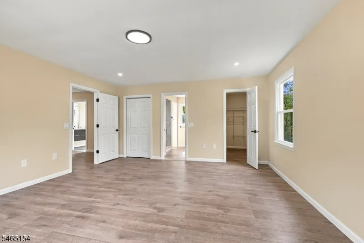
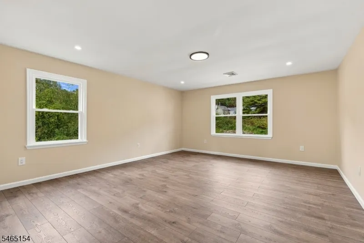
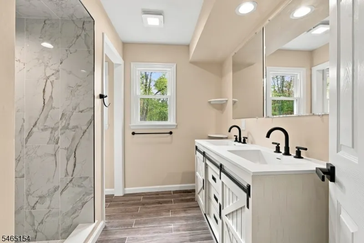
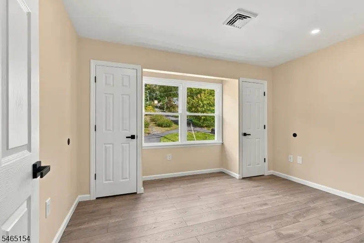
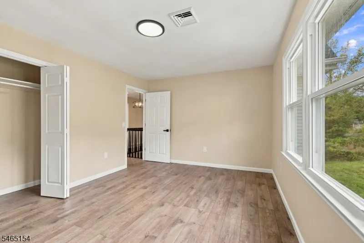
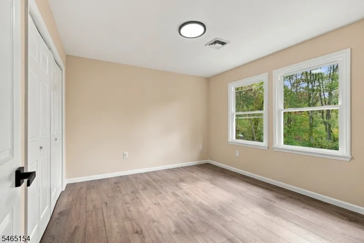
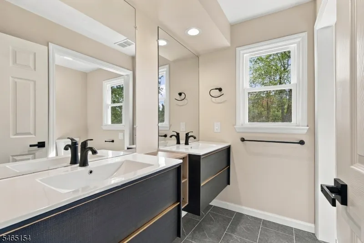
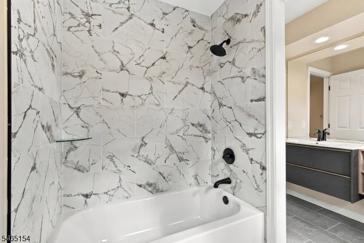
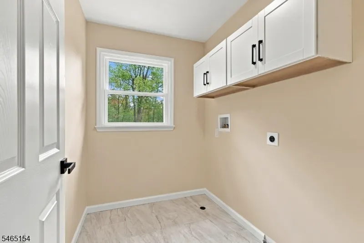
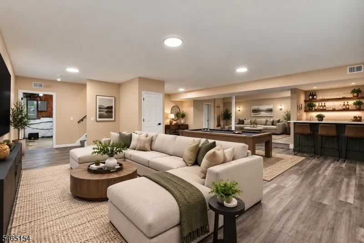
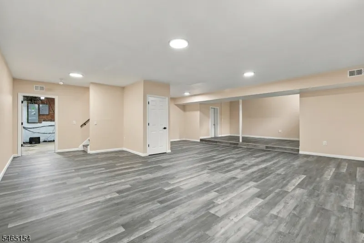
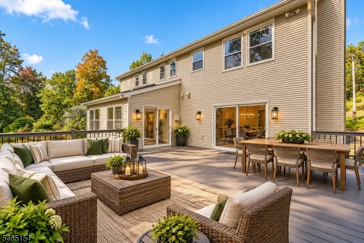
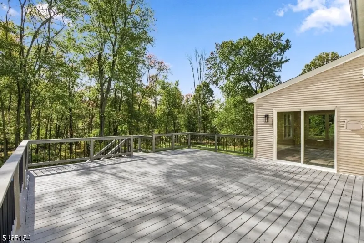
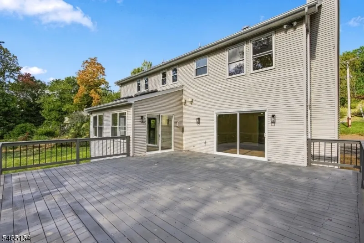
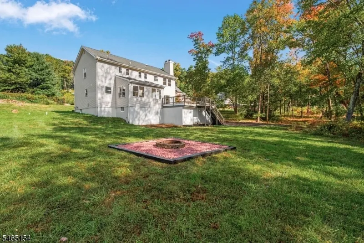
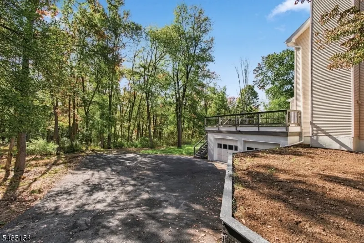
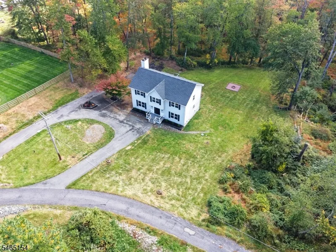
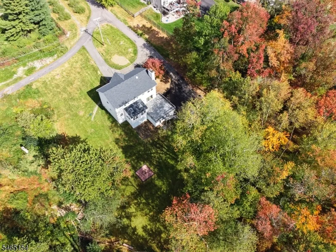
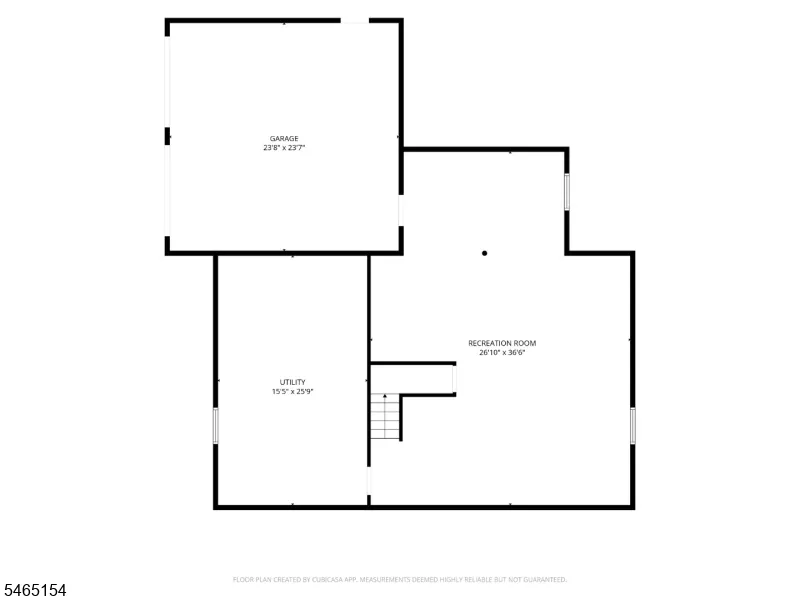
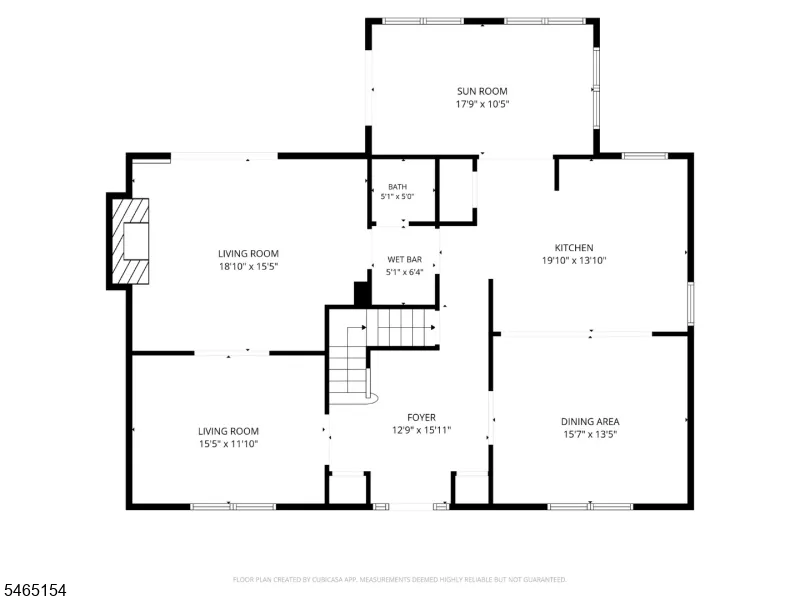
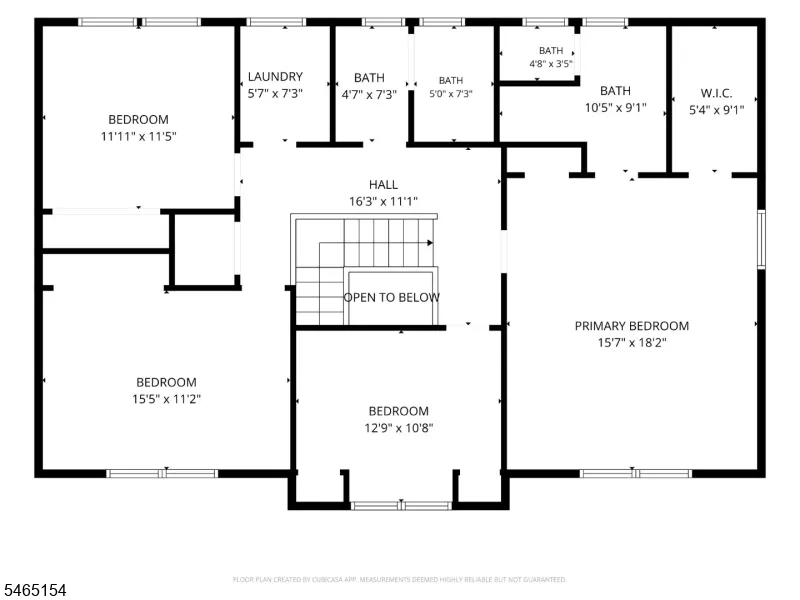
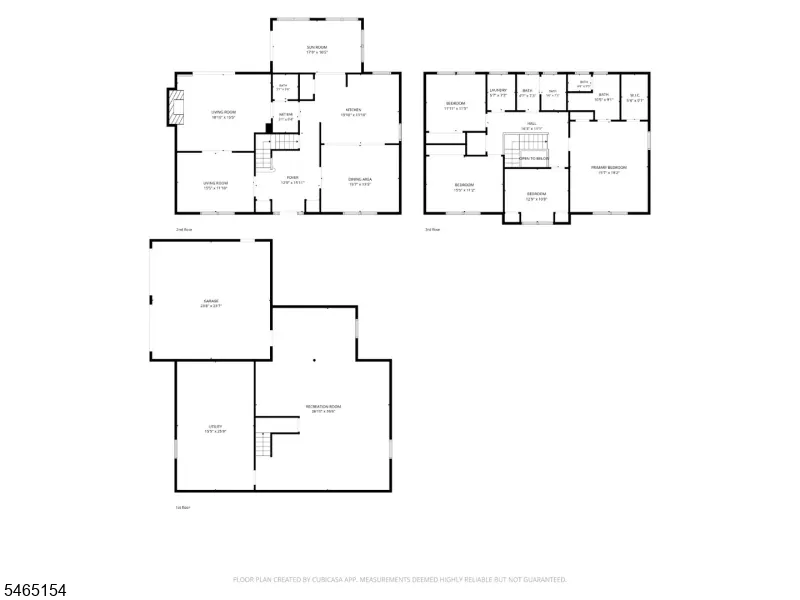
Welcome to 105 A Russling Road! This beautifully renovated 4-bedroom, 2.5-bath home offers modern finishes, generous living space, and over 3 acres of property. The brand-new kitchen features quartz countertops, new cabinetry, and a fresh modern design. Hardwood floors flow throughout, while the inviting den features a fireplace and wet bar perfect for entertaining. A bright sunroom opens to an oversized deck overlooking the expansive property.Upstairs, the spacious primary suite offers a private full bath with a large stall shower and walk-in closet. Three additional bedrooms and a conveniently located second-floor laundry complete the level. The full finished basement provides even more space for a rec room, home gym, office, or media room.Major improvements include a new HVAC system, roof, well pump and tank, and hot water heater. Enjoy peaceful country living just minutes from Downtown Hackettstown's Main Street with shops, restaurants, breweries, and a distillery. Convenient to the train station and Route 80. Move-in ready with the updates, space, and location you've been looking for!
| Price History | |
|---|---|
| 11/5/2026 | Listed $695,000 |
General Features
| Sewer | Septic |
|---|---|
| Heating | 2 Units,Forced Hot Air |
| Cooling | 2 Units,Ceiling Fan,Central Air |
| Utilities | Electric |
| Possession | POT |
| Roof | Asphalt Shingle |
| Appliances | Carbon Monoxide Detector,Dishwasher,Microwave Oven,Range/Oven-Electric,Refrigerator |
| Water Heater | Electric |
| Garage Spaces | 2 |
| Architectural Style | Colonial |
| Pets Allowed | Yes |
| Year Built | 1988 |
| Garage | Attached Garage,Built-In Garage |
| Township | Independence Twp. |
| Easement | Unknown |
| Tax Year | 2025 |
| Services | Garbage Extra Charge |
| Ownership | Fee Simple |
| Accessibility | No |
| County | Warren |
| Total Rooms | 12 |
| Full Baths | 2 |
| Status | Active |
| Directions | Rt 46 to Russling Road |
| Open Parking Spaces | 6 |
| Tax Annual Amount | 12823 |
| Home Warranty Y/N | No |
| Drive | 1 Car Width,Blacktop,Circular |
| Standard Status | Active |
| Tax Assessed Value | 337900 |
| Town # | 3012 |
| Tax Lot | 7.04 |
| Primary Style | Colonial |
| Sub Property Type | Single Family |
| Community Living | No |
Interior Features
| Interior Amenities | BarWet,CODetect,SmokeDet,StallTub,WlkInCls |
|---|---|
| Basement | Finished,Full,Walkout |
| Flooring | Laminate,Tile,Wood |
| Total Fireplaces | 1 |
| Fireplace Features | Family Room |
| Master Bath Features | Stall Shower |
| Other Room 1 Level | First |
| Kitchen Level | First |
| Living Room Level | First |
| Other Room 4 Level | Basement |
| Dining Room Level | First |
| Den Level | Basement |
| Other Room 2 Level | First |
| Other Room 3 Level | Second |
| Family Room Level | First |
| In-Law Suite | No |
| Fuel Type | Electric |
| Half Baths | 1 |
| Total Bedrooms | 4 |
| Kitchen Dimensions | 20x14 |
| RoomOther4Dimensions | 26x16 |
| RoomOther4Description | Utility Room |
| RoomOther3Dimensions | 7x6 |
| RoomOther3Description | Laundry Room |
| RoomOther2Dimensions | 16x13 |
| RoomOther2Description | Foyer |
| RoomOther1Dimensions | 18x11 |
| RoomOther1Description | Sunroom |
| RoomLivingDimensions | 16x12 |
| Kitchen Features | Center Island,Eat-In Kitchen |
| RoomFamilyDimensions | 19x16 |
| RoomDiningFeatures | Formal Dining Room |
| RoomDiningDimensions | 16x14 |
| Den Dimensions | 37x27 |
| RoomBed4Level | Second |
| RoomBed4Dimensions | 13x11 |
| RoomBed3Level | Second |
| RoomBed3Dimensions | 12x12 |
| RoomBed2Level | Second |
| RoomBed2Dimensions | 16x11 |
| RoomBed1Level | Second |
| RoomBed1Features | Full Bath,Walk-In Closet |
| RoomBed1Dimensions | 18x16 |
| Level 2 Rooms | 4 Or More Bedrooms,Bath Main,Bath(s) Other,Laundry Room |
| Level 1 Rooms | Bath(s) Other,Dining Room,Family Room,Foyer,Kitchen,Living Room,Sunroom |
Exterior Features
| Exterior Amenities | Deck |
|---|---|
| Pool | No |
| Lot Features | Backs to Park Land,Wooded Lot |
| Water Source | Well |
| Exterior Description | Vinyl Siding |
| Lot Dimensions | 3.21 AC |
| Lot Size Acres | 3.21 |
Amenities
- Foreclosure
- Views
- Short Sale
- New Construction
- Adult 55+
- Lease To Own
- No HOA Fees
- Furnished
- Primary On Main
- Air Conditioning
- Seller Finance
- Green
- Fixer Upper
- Horse
- Golf
- Fireplace
- Deck
- Garage
- Basement
- Pool
Property vs Single Family Average in 07840
Price
Taxes
Year Built
Visits
 The data relating to real estate for sale on this website comes in part from the IDX Program of Garden State Multiple Listing Service, L.L.C. and Weichert Office. Real estate listings held by other brokerage firms are marked as IDX listing. Information deemed reliable but not guaranteed. Copyright © 2026 Garden State Multiple Listing Service, L.L.C. All rights reserved. This information is being provided for Consumer's personal, non-commercial use and may not be used for any purpose other than
 © 2026 Dayton Area Board of Realtors. All rights reserved. Information deemed to be reliable but not guaranteed. The data relating to real estate for sale on this website comes from Dayton Area Board of Realtors and the Broker Reciprocity Program.sm. Real estate listings held by brokerage firms other than Weichert Office are marked with the BR logo and detailed information about them includes the name of the listing brokers. Listing broker has attempted to offer accurate data, but buyers are
