
New Construction


Address
5985 Shooting Star Street, Tipp City, OH
Price
$ 569,900
Property Attributes
- MLS#962217
- TypeSingle Family
- Listing Status Active
- CountyMiami
- CityTipp City
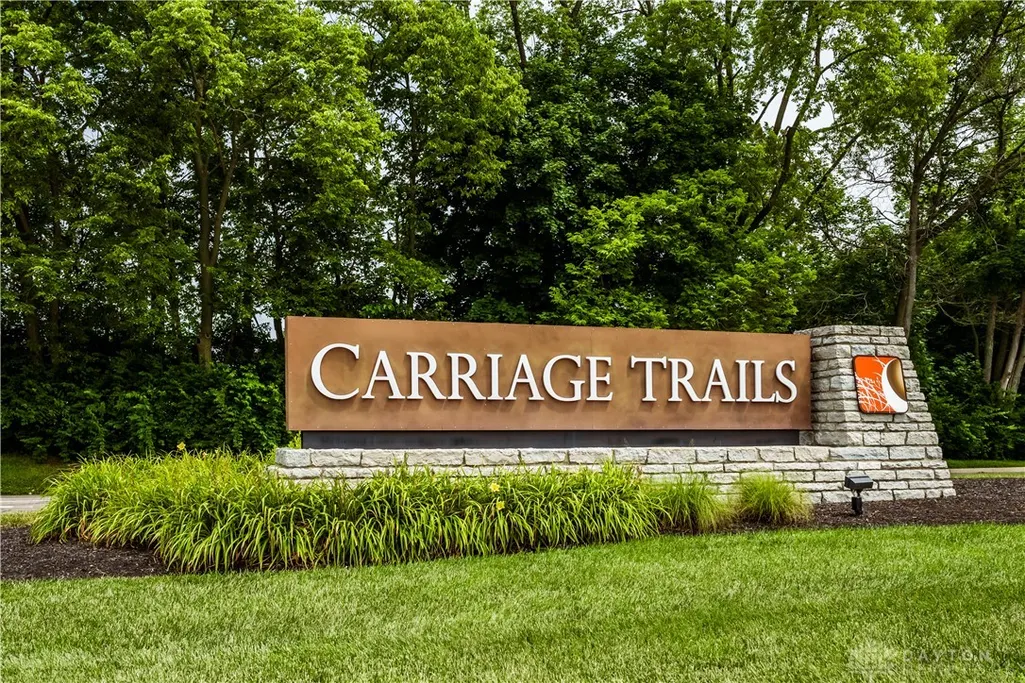
- NeighborhoodCarriage Trails
- Zip45371
- Style
- Year Built2026
- Price$ 569,900
- Bedrooms4
- Full Bathrooms2
- Half Bathrooms1
- Sqr Footage2556
- Lot Size0.26 Acres
Data Source:
Dayton Ohio MLS (DTON)
Property Description
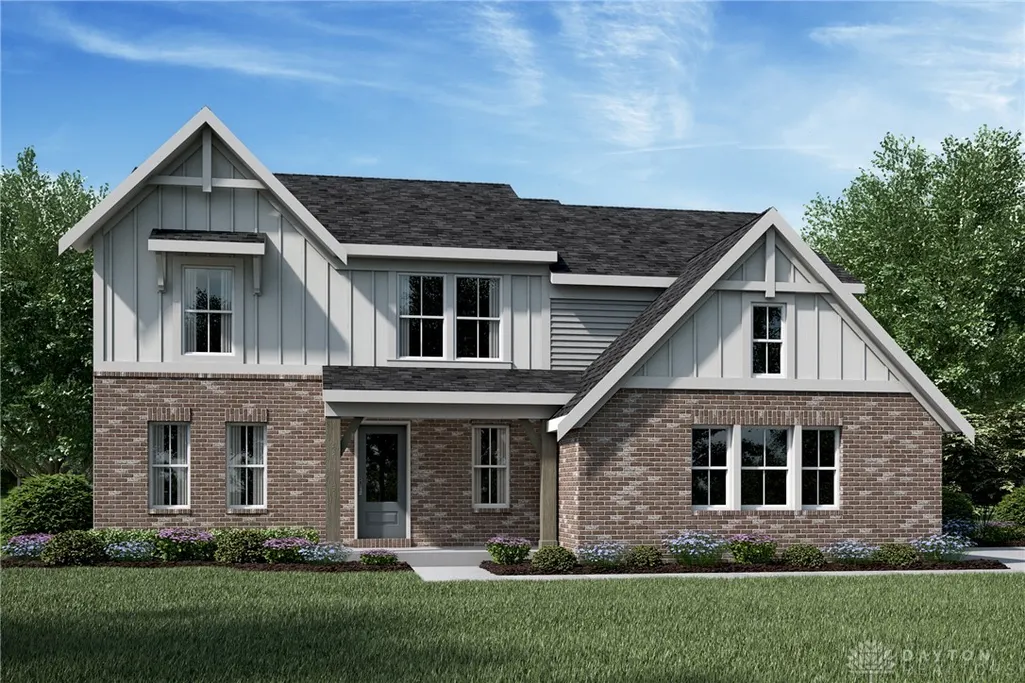
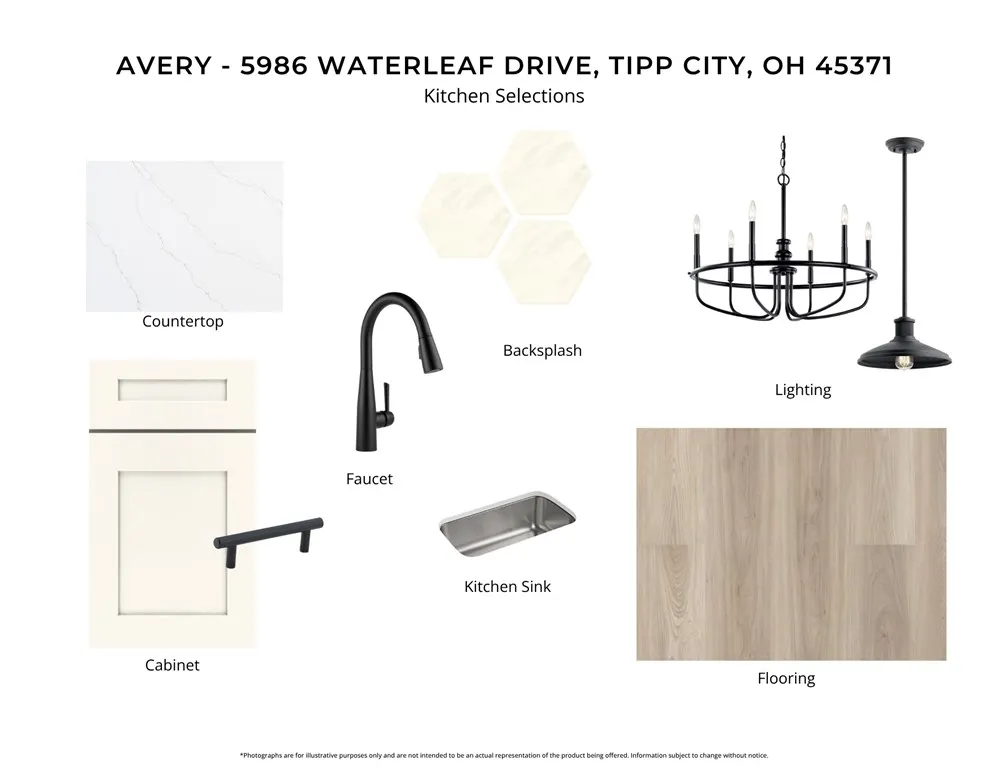
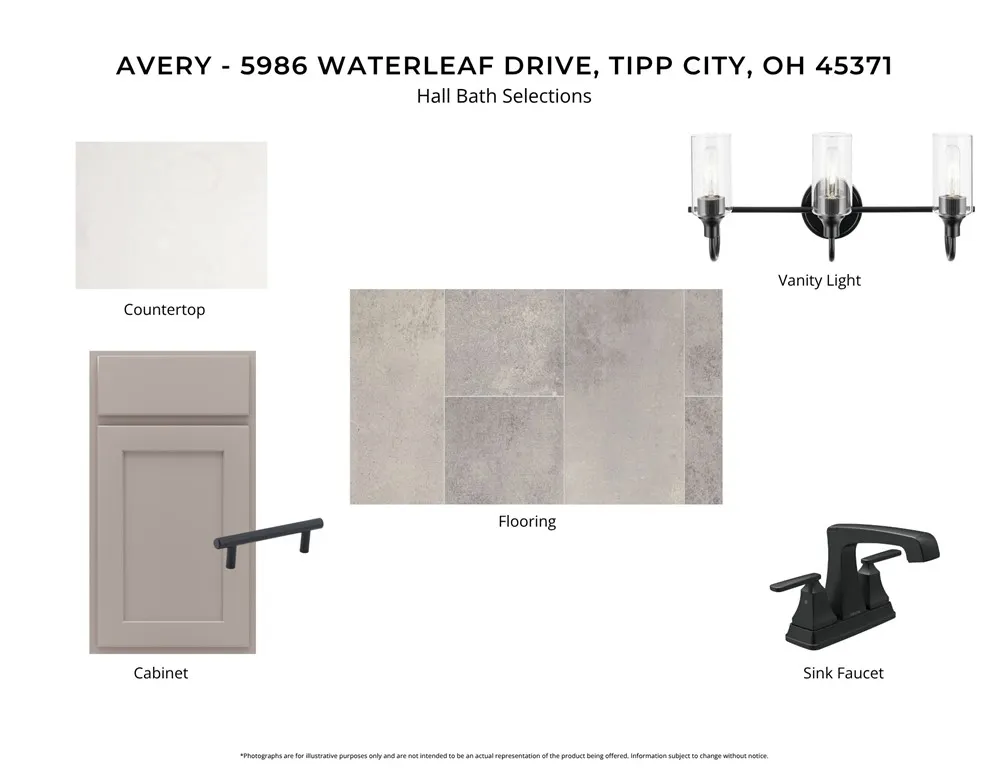
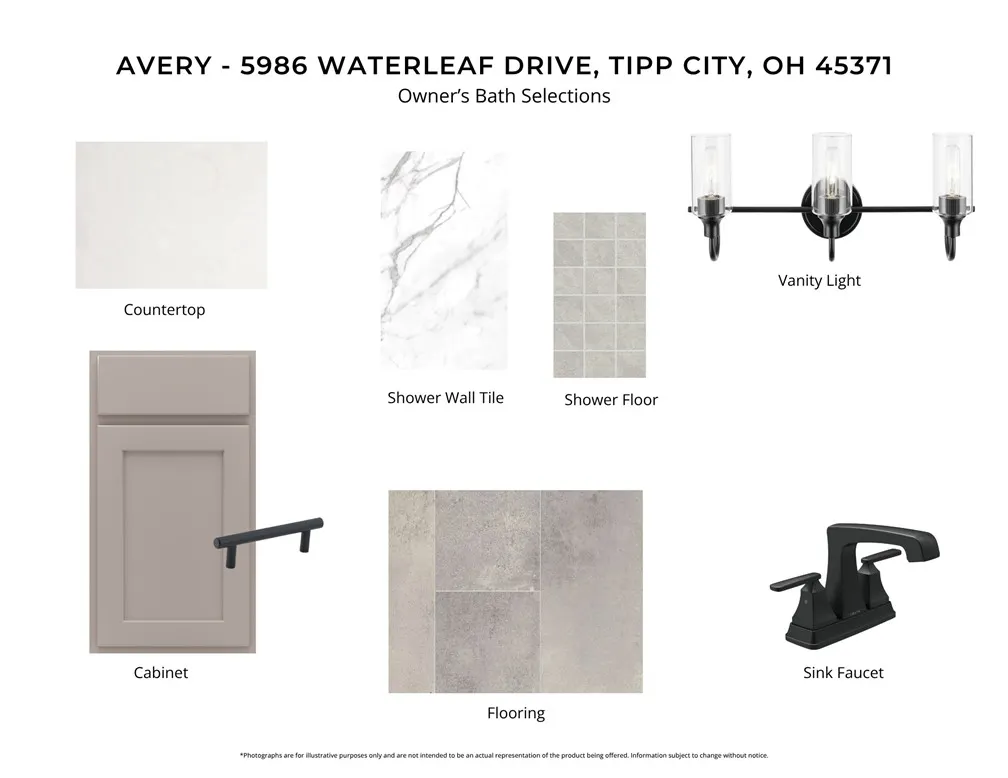
New construction in the beautiful Carriage Trails community, featuring the stunning Avery design. This unique plan offers 4 bedrooms, 2 full baths, and 1 half bath. The expansive family room is the perfect gathering space. Spacious open kitchen with a large island, quartz countertops, pocket office, and walk-in pantry connects to the morning room, that walks outside. The owner's suite is on its own level and features a spacious private bath and oversized walk-in closet. Included is a versatile recreation room that can be customized into a guest suite. Full basement with bath rough-in. The spacious 3-bay garage completes this exceptional home.
| Price History | |
|---|---|
| 6/19/2026 | Listed $569,900 |
General Features
| Sewer | Storm Sewer |
|---|---|
| Utilities | Natural Gas Available,Sewer Available,Water Available |
| Possession | Close Of Escrow |
| HOA Fee | 74 |
| Security Features | Smoke Detector(s) |
| Property Subtype | Single Family Residence |
| Assoc Fee Paid Per | Quarterly |
| County | Miami |
| New Construction | true |
| Property Type | Residential |
| HOA | true |
| Attached Garage | true |
| Subdivision Name | Carriage Trails |
| Garage Y/N | true |
| Status | Active |
| City | Tipp City |
| High School District | Bethel |
| Zoning Description | Residential |
| Lot Size Square Feet | 11700 |
| Home Warranty Y/N | true |
| Standard Status | Active |
| Middle/Junior School District | Bethel |
| Elementary School District | Bethel |
| Property Sub Type Additional | Single Family Residence |
| Heating | Forced Air,Natural Gas |
| Cooling | Central Air |
| Appliances | Dishwasher,Disposal,Microwave,Range |
| Garage Spaces | 3 |
| Patio/Porch Features | Porch |
| Architectural Style | Traditional,Multi-Level |
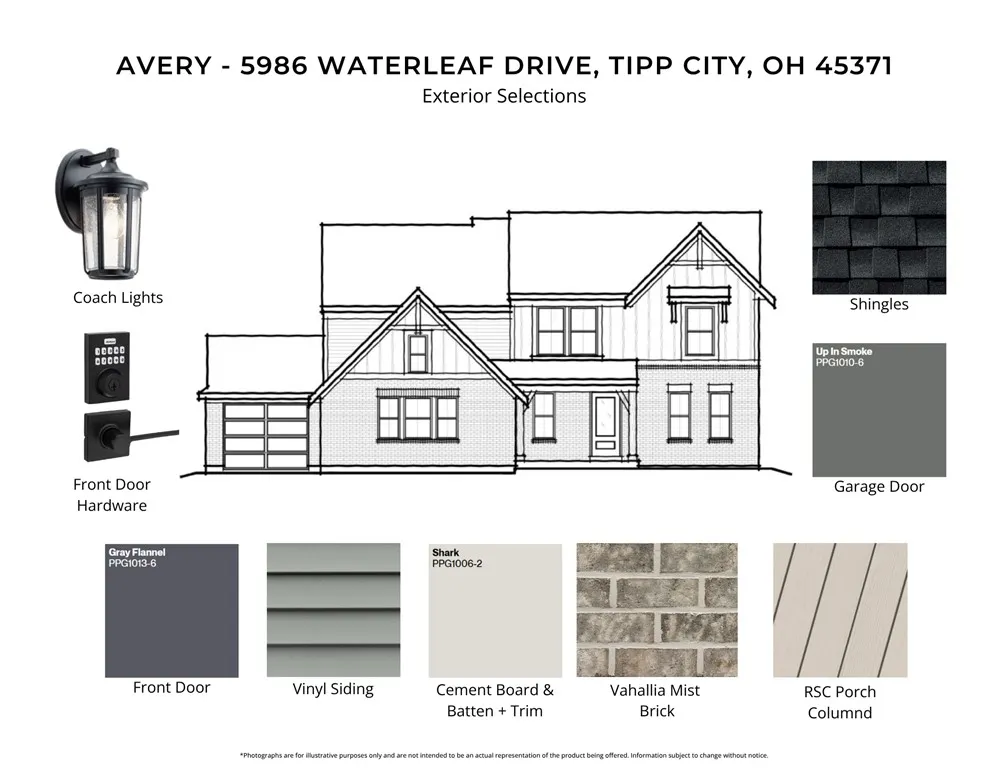
| Construction Materials | Brick,Vinyl Siding |
| Year Built | 2026 |
| Levels | Three Or More |
| Total Rooms | 8 |
| Full Baths | 2 |
| Association Fee Includes | Association Management |
| Property Condition | New Construction |
| PostalCity | Tipp City |
| Legal Description | Lot 124 |
Interior Features
| Basement (Y/N) | true |
|---|---|
| Air Conditioning Y/N | true |
| Heating Y/N | true |
| Interior Amenities | Kitchen Island,Kitchen/Family Room Combo,Pantry,Quartz Counters,Solid Surface Counters,Walk-In Closet(s) |
| Window Features | Insulated Windows,Vinyl |
| Half Baths | 1 |
| Total Bedrooms | 4 |
| Total Baths | 3 |
| LivingAreaSource | Assessor |
| Basement | Full,Unfinished |
Exterior Features
| Water Source | Public |
|---|---|
| Lot Size Area | 11700 |
| Lot Size Acres | 0.26 |
| Exterior Amenities | Porch |
| Building Area Total | 2556 |
| Lot Dimensions | 90x130 |
| Parking Features | Attached,Garage |
Amenities
- Foreclosure
- Views
- Short Sale
- New Construction
- Adult 55+
- Lease To Own
- No HOA Fees
- Furnished
- Primary On Main
- Air Conditioning
- Seller Finance
- Green
- Fixer Upper
- Horse
- Golf
- Fireplace
- Deck
- Garage
- Basement
- Pool
Property vs Single Family Average in 45371
Price
Year Built

 The data relating to real estate for sale on this website comes in part from the IDX Program of Garden State Multiple Listing Service, L.L.C. and Weichert Office. Real estate listings held by other brokerage firms are marked as IDX listing. Information deemed reliable but not guaranteed. Copyright © 2026 Garden State Multiple Listing Service, L.L.C. All rights reserved. This information is being provided for Consumer's personal, non-commercial use and may not be used for any purpose other than
 © 2026 Dayton Area Board of Realtors. All rights reserved. Information deemed to be reliable but not guaranteed. The data relating to real estate for sale on this website comes from Dayton Area Board of Realtors and the Broker Reciprocity Program.sm. Real estate listings held by brokerage firms other than Weichert Office are marked with the BR logo and detailed information about them includes the name of the listing brokers. Listing broker has attempted to offer accurate data, but buyers are
